Becky Smith

BEDS4
BATHS3 full 1 partial
SQUARE FEET3,209
MLS#1363473
STATUSActive
PROPERTY TYPEResidential - Single Family
SUBDIVISIONDiamond Estates Phase IV - Centerton
SCHOOLBentonville
Property Description
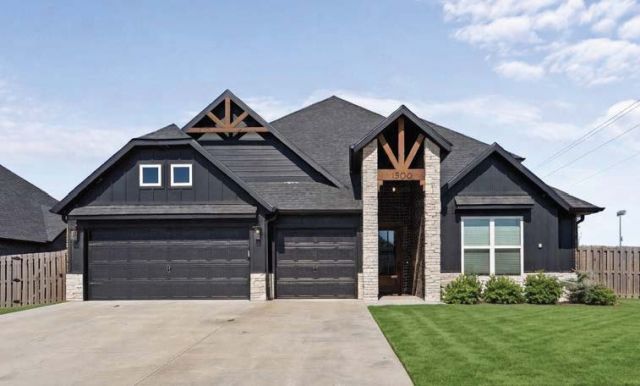
Welcome HOME to this 4-bed, 3.5-bath beauty, elegantly designed with soaring windows, beams, & filled with natural light, featuring upgraded flooring, countertops, & lighting, all on a premium corner lot. The spacious kitchen is designed for gathering with quartz countertops, soft-close cabinetry, oversized dining area & walk-in pantry. Primary suite is accented with stained beams, a spa-inspired soaking tub & walk-in shower; & walk-in closet with direct access to the laundry room. The downstairs en suite bed & bath offers guests added privacy, & an oversized bonus room provides flexible living space upstairs. The expansive outdoor living/dining space is the perfect setting for entertaining, unwinding, & NWA sunset gazing. Neighborhood amenities include a community clubhouse, pool, & playground. With Bentonville West High School across the street, Friday Night Lights comes to life in your own backyard with the sounds, lights, & energy of Wolverine football. Come see what makes this house already feel like HOME.
Property Features
Property Type: Residential - Single Family
Cooling: Central Air, Electric, ENERGY STAR Qualified Equipme
Fireplaces: 2
Heating: Central, ENERGY STAR Qualified Equipment, Gas
Home Style: Contemporary, Craftsman
Lot Size: 0.25 Acres
Roof Type: Architectural, Shingle
Stories: 2.0
Taxes: $6,621
Year Built: 2024
Amenities
Attic
Built-in Features
Ceiling Fan(s)
Eat-in Kitchen
Pantry
Programmable Thermostat
Quartz Counters
Split Bedrooms
Smart Home
Walk-In Closet(s)
Wired for Sound
Window Treatments
Storage
Concrete Driveway
Feature Descriptions
Appliances: Convection Oven, Dryer, Dishwasher, Exhaust Fan, Gas Cooktop, Disposal, Gas Oven, Gas Range, Gas Water Heater, Microwave, Refrigerator, Self Cleaning Oven, Washer, ENERGY STAR Qualified Appliances, Plumbed For Ice Maker
Community Features: Clubhouse, Playground, Pool, Near Fire Station, Near Hospital, Near Schools
Days on Site: 5
Exterior: Brick, Concrete
Fencimg: Back Yard, Partial, Privacy, Wood
Fireplace: Family Room, Gas Log, Outside
Flooring: Carpet, Tile, Wood
HOA Fee: 550/ Annually
Laundry: Washer Hookup, Dryer Hookup
Lot: Corner Lot, City Lot
Parcel#: 06-08132-000
Parking: Attached, Garage, Garage Door Opener
Parking Notes: Attached, Garage, Garage Door Opener
Patio/Porch: Covered, Patio
Pool: None, Community
Sewer: Public Sewer
Swimming Pool: Yes
Utilities: Electricity Available, Fiber Optic Available, Natural Gas Available, Sewer Available, Water Available
Water: Public
Water Features: None
Window: Blinds, Drapes
Local Schools
School District: Bentonville
Listed By / Shown By
Listed By
Agency Name: Devereux Group
Shown By
Agent Name: Becky Smith
Agent Phone: (479) 366-4262
Agency Title: Crye-Leike Real Estate Services

Source: NWAKBOR MLS
Estimate Your Payment
Estimated Payment
$ 2,338.99 per month $1,580.15 Principal & Interest $551.75 Property Tax $207.08 Homeowner's InsuranceChange Payment Information
Privacy Policy / DMCA Notice / ADA Accessibility


This site is hosted, designed and copyright
© 1994 - 2026 by
Delta Media Group, Inc. -- Patent Pending --
1300 Paragon Drive | MLS# 1363473
This single family home located at 1300 Paragon Drive , Centerton, AR 72719 is currently listed for sale with an asking price of $710,000. This property was built in 2024 and has 4 bedrooms and 3 full and 1 partial baths with 3209 sq. ft. Paragon Drive is located in the Diamond Estates Phase IV - Centerton subdivision within the Bentonville school district. Search Diamond Estates Phase IV - Centerton real estate on beckysmith.crye-leike.com today.