Becky Smith

BEDS4
BATHS2 full 1 partial
SQUARE FEET2,254
MLS#1363902
STATUSActive
PROPERTY TYPEResidential - Single Family
SUBDIVISIONGreystone Sub
SCHOOLSpringdale
Property Description
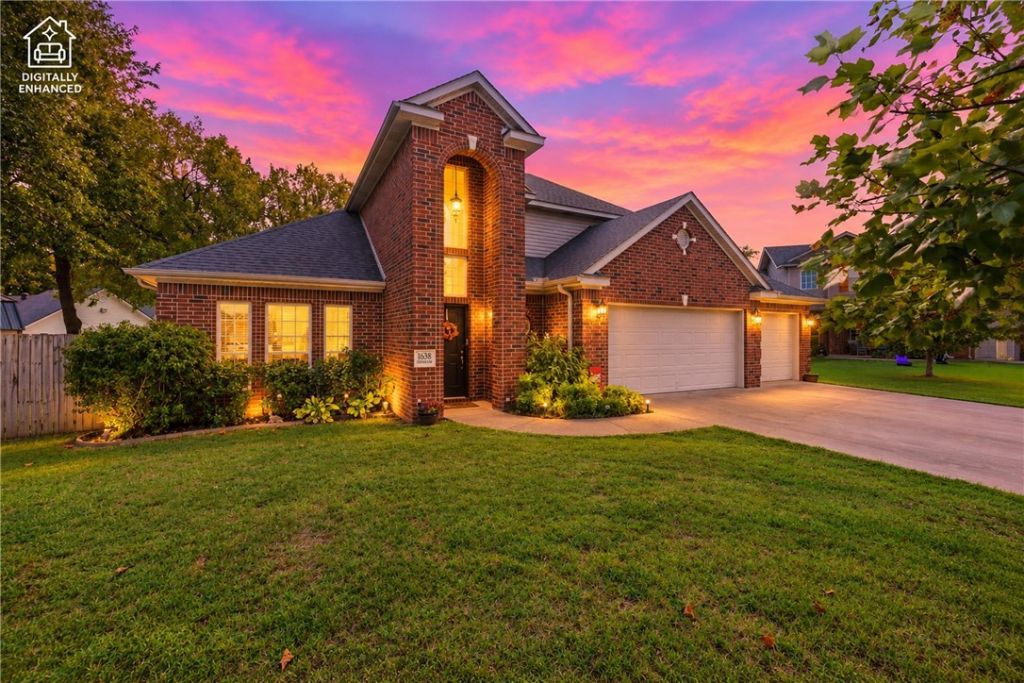
Tucked at the end of a quiet cul-de-sac in one of Springdale's most established neighborhoods, this 4-bedroom, 2.5-bath home blends timeless character with everyday function. The main-level primary suite offers privacy and convenience, while three additional bedrooms and a full bath upstairs give everyone room to spread out. Charm shows up throughout, along with something buyers always ask for: large closets with real storage. Outside, the oversized lot features a flat, usable backyard ready for play, gardening, or weekend gatherings. A three-car garage leaves space for vehicles, tools, and toys. Enjoy mature surroundings and a settled neighborhood feel, all just minutes from downtown Springdale's dining, shops, and events, with quick interstate access for an easy commute anywhere in NWA. Homes with this combination of lot size, garage space, and location don't come along often. Lender Credit available up to $4,000 based on loan amount.
Property Features
Property Type: Residential - Single Family
Cooling: Electric
Fireplaces: 1
Heating: Gas
Lot Size: 0.28 Acres
Roof Type: Architectural, Shingle
Stories: 2.0
Taxes: $1,249
Year Built: 2003
Amenities
Attic
Ceiling Fan(s)
Eat-in Kitchen
Pantry
Programmable Thermostat
Split Bedrooms
Storage
Walk-In Closet(s)
Window Treatments
Concrete Driveway
Feature Descriptions
Appliances: Dishwasher, Gas Water Heater
Community Features: Biking, Near Schools, Trails/Paths
Days on Site: 1
Exterior: Brick
Fencimg: Privacy, Wood
Fireplace: Living Room
Flooring: Carpet, Tile, Wood
HOA Fee: 175/ Annually
Laundry: Washer Hookup, Dryer Hookup
Lot: Cul-De-Sac, Subdivision
Parcel#: 815-35050-000
Parking: Attached, Garage, Garage Door Opener
Parking Notes: Attached, Garage, Garage Door Opener
Patio/Porch: Covered, Patio
Sewer: Public Sewer
Utilities: Electricity Available, Fiber Optic Available, Natural Gas Available, Sewer Available, Water Available
Water: Public
Water Features: None
Window: Blinds
Local Schools
School District: Springdale
Listed By / Shown By
Listed By
Agency Name: Uptown Real Estate
Shown By
Agent Name: Becky Smith
Agent Phone: (479) 366-4262
Agency Title: Crye-Leike Real Estate Services

Source: NWAKBOR MLS
Estimate Your Payment
Estimated Payment
$ 1,148.74 per month $923.61 Principal & Interest $104.08 Property Tax $121.04 Homeowner's InsuranceChange Payment Information
Privacy Policy / DMCA Notice / ADA Accessibility


This site is hosted, designed and copyright
© 1994 - 2026 by
Delta Media Group, Inc. -- Patent Pending --
1638 Greystone Place | MLS# 1363902
This single family home located at 1638 Greystone Place , Springdale, AR 72762 is currently listed for sale with an asking price of $415,000. This property was built in 2003 and has 4 bedrooms and 2 full and 1 partial baths with 2254 sq. ft. Greystone Place is located in the Greystone Sub subdivision within the Springdale school district. Search Greystone Sub real estate on beckysmith.crye-leike.com today.