Becky Smith

BEDS4
BATHS3 full 1 partial
SQUARE FEET3,164
MLS#1335523
STATUSActive
PROPERTY TYPEResidential - Single Family
SUBDIVISIONElkhorn Ridge Sub Ph V Pea Ridge
SCHOOLPea Ridge
Property Description
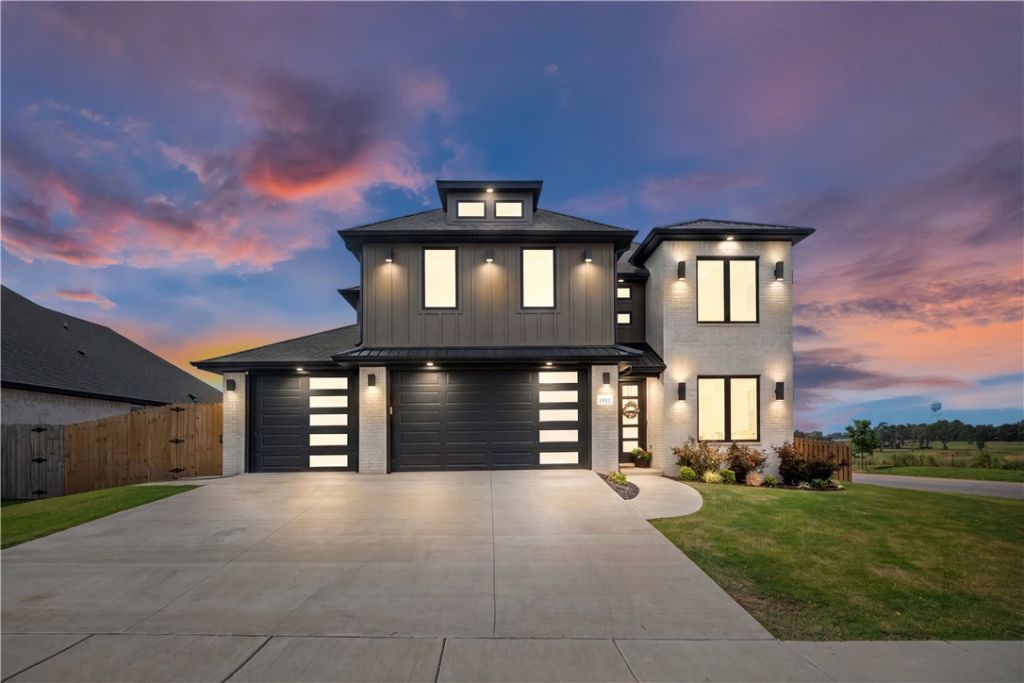
$4,000 IN PREFERRED LENDER CREDIT! Over 3,100 sq ft of like-new living just 10 minutes from the new Walmart Home Office-this 2024-built home offers space, style & convenience in one of Pea Ridge's most desirable communities. Situated on a prime corner lot in Elkhorn Ridge, this thoughtfully designed home features an open-concept layout filled with natural light, LVP flooring throughout, & custom cabinetry w/ exceptional storage. A convenient laundry chute & upgraded exterior lighting add both function and style. The spacious primary suite offers a designer closet & spa-like ensuite, while a second upstairs ensuite, two additional bedrooms, & a large bonus room provide flexible space for guests, work, or entertaining. Enjoy outdoor living on the covered back porch w/ a shadowbox privacy fence & full sprinkler system. A three-car garage adds even more convenience. All just minutes from Bentonville-this home delivers exceptional value without the wait of new construction.
Property Features
Property Type: Residential - Single Family
Cooling: Central Air, Electric
Fireplaces: 1
Heating: Central, Gas
Home Style: Traditional
Lot Size: 0.26 Acres
Roof Type: Architectural, Shingle
Stories: 2.0
Taxes: $422
Year Built: 2024
Amenities
Attic
Ceiling Fan(s)
Eat-in Kitchen
Pantry
Programmable Thermostat
Quartz Counters
Split Bedrooms
Storage
Walk-In Closet(s)
Window Treatments
Concrete Driveway
Feature Descriptions
Appliances: Double Oven, Dishwasher, Gas Cooktop, Disposal, Gas Water Heater, Microwave, Tankless Water Heater, ENERGY STAR Qualified Appliances, Plumbed For Ice Maker
Community Features: Curbs, Shopping
Days on Site: 191
Exterior: Brick, Vinyl Siding
Fencimg: Back Yard, Privacy, Wood
Fireplace: Gas Log, Living Room
Flooring: Laminate, Simulated Wood
Laundry: Washer Hookup, Dryer Hookup
Lot: Cleared, Corner Lot, Landscaped, Level, Subdivision
Parcel#: 13-03601-000
Parking: Attached, Garage, Garage Door Opener
Parking Notes: Attached, Garage, Garage Door Opener
Patio/Porch: Covered, Patio, Porch
Sewer: Public Sewer
Utilities: Electricity Available, Natural Gas Available, Sewer Available, Water Available
Water: Public
Water Features: None
Window: Blinds
Local Schools
School District: Pea Ridge
Listed By / Shown By
Listed By
Agency Name: Coldwell Banker Harris McHaney & Faucette-Rogers
Shown By
Agent Name: Becky Smith
Agent Phone: (479) 366-4262
Agency Title: Crye-Leike Real Estate Services

Source: NWAKBOR MLS
Estimate Your Payment
Estimated Payment
$ 1,633.61 per month $1,413.23 Principal & Interest $35.17 Property Tax $185.21 Homeowner's InsuranceChange Payment Information
Privacy Policy / DMCA Notice / ADA Accessibility


This site is hosted, designed and copyright
© 1994 - 2026 by
Delta Media Group, Inc. -- Patent Pending --
1911 Gaines Street | MLS# 1335523
This single family home located at 1911 Gaines Street, Pea Ridge, AR 72751 is currently listed for sale with an asking price of $635,000. This property was built in 2024 and has 4 bedrooms and 3 full and 1 partial baths with 3164 sq. ft. Gaines Street is located in the Elkhorn Ridge Sub Ph V Pea Ridge subdivision within the Pea Ridge school district. Search Elkhorn Ridge Sub Ph V Pea Ridge real estate on beckysmith.crye-leike.com today.