Becky Smith

BEDS3
BATHS2 full 1 partial
SQUARE FEET1,954
MLS#1356996
STATUSActive
PROPERTY TYPEResidential - Single Family
SUBDIVISIONSpring Creek
SCHOOLSpringdale
Property Description
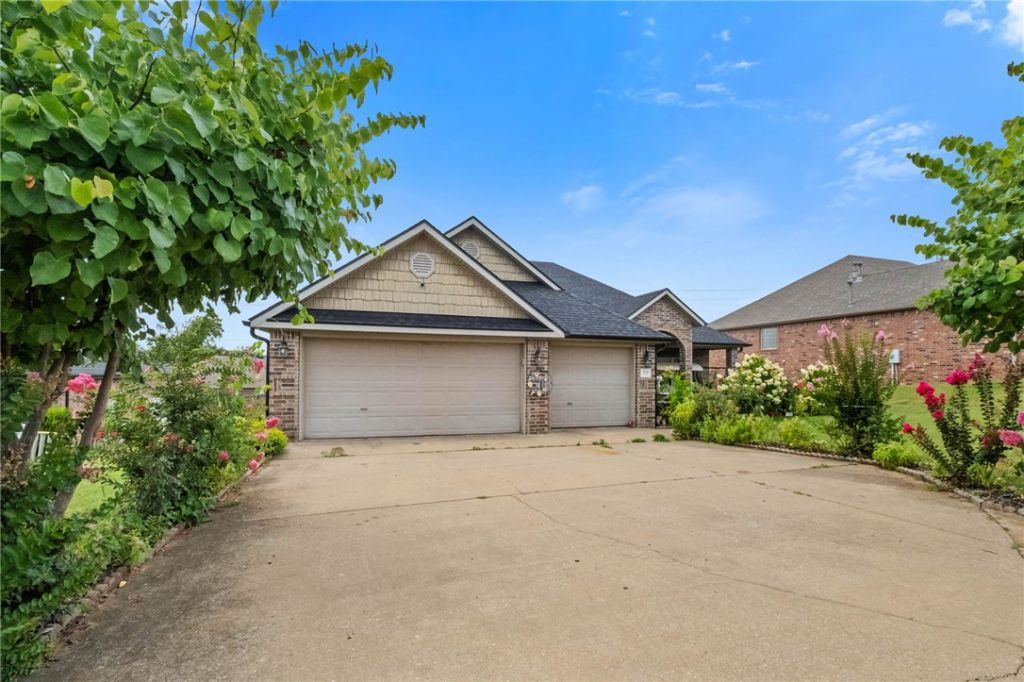
Great home in quiet subdivision. 3-car garage, fully fenced yard, covered patio and landscaped. Kitchen has granite counters, spacious pantry and Spacious breakfast room! Main suite has whirlpool tub and separate shower, his and her closets and a double vanity. All bedrooms have ceiling fans. This all brick home on an oversized lot has plenty to offer: Host gatherings and enjoy the amazing outdoor space! Come check it out!
Property Features
Property Type: Residential - Single Family
Basement: None
Cooling: Central Air, Electric
Fireplaces: 1
Heating: Central, Gas
Home Style: Traditional
Lot Size: 0.29 Acres
Roof Type: Architectural, Shingle
Stories: 1.0
Taxes: $1,544
Year Built: 2005
Amenities
Attic
Ceiling Fan(s)
Cathedral Ceiling(s)
Eat-in Kitchen
Granite Counters
Pantry
Split Bedrooms
Storage
Walk-In Closet(s)
Window Treatments
Concrete Driveway
Feature Descriptions
Appliances: Dishwasher, Electric Cooktop, Electric Oven, Electric Range, Disposal, Gas Water Heater, Microwave Hood Fan, Microwave, Refrigerator, Smooth Cooktop, Plumbed For Ice Maker
Community Features: Biking, Near Fire Station, Near Schools, Shopping, Trails/Paths
Exterior: Brick
Fencimg: Full, Privacy, Wood
Fireplace: Living Room
Flooring: Carpet, Laminate, Tile, Wood
Laundry: Washer Hookup, Dryer Hookup
Lot: Cleared, Subdivision
Lot Dimensions: 159x80
Parcel#: Parcel 815-36910-000
Parking: Attached, Garage Door Opener
Parking Notes: Attached, Garage Door Opener
Patio/Porch: Covered, Patio
Sewer: Public Sewer
Utilities: Electricity Available, Natural Gas Available, Sewer Available, Water Available
Water: Public
Water Features: None
Window: Double Pane Windows, Blinds
Room Sizes
Living Room: 17 X 14.8 Level - Main
Kitchen: 23.6 X 12.3 Level - Main
Dining Room: 11 X 10 Level - Main
Bedroom: 12.7 X 9.9 Level - Main
Bedroom: 12.8 X 11.9 Level - Main
Primary Bedroom: 15 X 12.9 Level - Main
Local Schools
School District: Springdale
Listed By / Shown By
Listed By
Agency Name: Coldwell Banker Harris McHaney & Faucette-Rogers
Shown By
Agent Name: Becky Smith
Agent Phone: (479) 366-4262
Agency Title: Crye-Leike Real Estate Services

Source: NWAKBOR MLS
Estimate Your Payment
Estimated Payment
$ 1,122.72 per month $878.88 Principal & Interest $128.67 Property Tax $115.18 Homeowner's InsuranceChange Payment Information
Privacy Policy / DMCA Notice / ADA Accessibility


This site is hosted, designed and copyright
© 1994 - 2026 by
Delta Media Group, Inc. -- Patent Pending --
3242 Glenbrook Loop | MLS# 1356996
This single family home located at 3242 Glenbrook Loop , Springdale, AR 72764 is currently listed for sale with an asking price of $394,900. This property was built in 2005 and has 3 bedrooms and 2 full and 1 partial baths with 1954 sq. ft. Glenbrook Loop is located in the Spring Creek subdivision within the Springdale school district. Search Spring Creek real estate on beckysmith.crye-leike.com today.