Becky Smith

BEDS5
BATHS3 full 1 partial
SQUARE FEET2,646
MLS#1355035
STATUSActive
PROPERTY TYPEResidential - Single Family
SUBDIVISIONParkside
SCHOOLSpringdale
Property Description
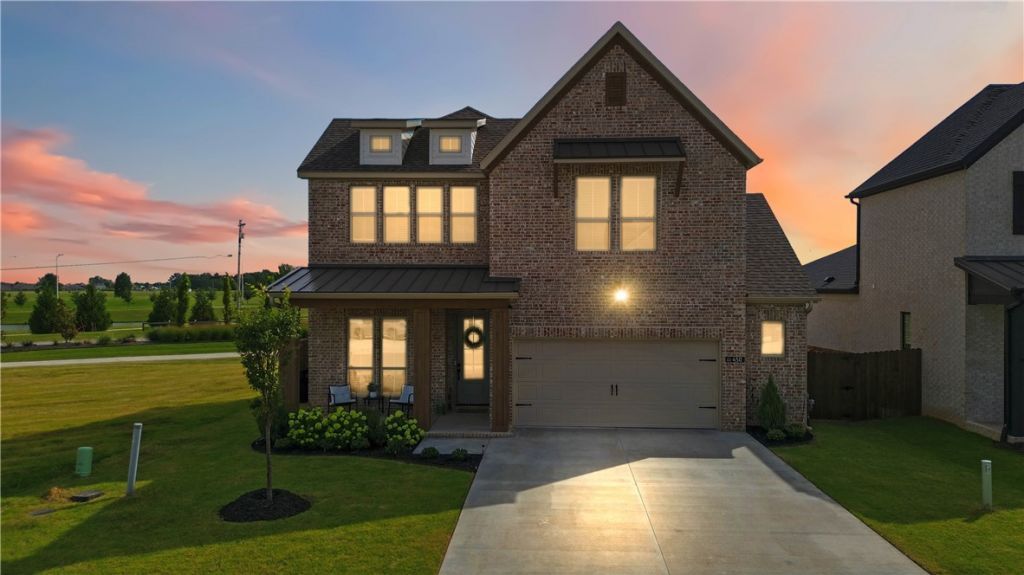
Welcome home to Parkside, one of Elm Springs' most sought-after neighborhoods by Buffington Homes! This stunning Gramercy B floor plan offers 5 bedrooms, a bonus room, and 3.5 baths designed for the way families actually live.The main-level primary suite has been thoughtfully expanded with a bump-out, giving you a larger bedroom and an even more generous walk-in closet, plus an oversized garage. A second downstairs bedroom features charming French doors, perfect as a home office or flex space. Upstairs, an additional bedroom with its own en-suite bath makes this home ideal for multigenerational living or hosting guests in comfort and privacy.Step out onto the patio and take in the view of the neighborhood pond fountain ? your own peaceful retreat right outside the door.Location doesn't get better than this. You're steps from Shaw Park, with its dog park, walking trails, splash pad, and ball fields, and just 20 min. from the Walmart Home Office campus. Convenient to everything NWA has to offer.
Property Features
Property Type: Residential - Single Family
Cooling: Electric
Heating: Gas
Lot Size: 0.15 Acres
Roof Type: Architectural, Shingle
Stories: 2.0
Taxes: $1,877
Year Built: 2024
Amenities
Attic
Ceiling Fan(s)
Quartz Counters
Storage
Walk-In Closet(s)
Window Treatments
Concrete Driveway
Feature Descriptions
Appliances: Built-In Range, Built-In Oven, Dishwasher, Gas Cooktop, Disposal, Gas Water Heater, Microwave, Range Hood, Tankless Water Heater
Community Features: Near Fire Station, Park, Sidewalks
Days on Site: 2
Exterior: Brick, Cedar
Fencimg: Back Yard, Metal, Privacy, Wood
Flooring: Carpet, Luxury Vinyl Plank, Tile
HOA Fee: 1100/ Annually
Laundry: Washer Hookup, Dryer Hookup
Lot: Cul-De-Sac, City Lot, Landscaped, Near Park, Subdivision
Parcel#: 750-00552-000
Parking: Attached, Garage, Garage Door Opener
Parking Notes: Attached, Garage, Garage Door Opener
Patio/Porch: Covered
Sewer: Public Sewer
Utilities: Cable Available, Electricity Available, Natural Gas Available, Sewer Available, Water Available
Water: Public
Water Features: None
Window: Double Pane Windows, ENERGY STAR Qualified Windows, Blinds
Local Schools
School District: Springdale
Listed By / Shown By
Listed By
Agency Name: Fathom Realty
Shown By
Agent Name: Becky Smith
Agent Phone: (479) 366-4262
Agency Title: Crye-Leike Real Estate Services

Source: NWAKBOR MLS
Estimate Your Payment
Estimated Payment
$ 1,762.41 per month $1,419.91 Principal & Interest $156.42 Property Tax $186.08 Homeowner's InsuranceChange Payment Information
Privacy Policy / DMCA Notice / ADA Accessibility


This site is hosted, designed and copyright
© 1994 - 2026 by
Delta Media Group, Inc. -- Patent Pending --
450 Fox Trail | MLS# 1355035
This single family home located at 450 Fox Trail, Elm Springs, AR 72762 is currently listed for sale with an asking price of $638,000. This property was built in 2024 and has 5 bedrooms and 3 full and 1 partial baths with 2646 sq. ft. Fox Trail is located in the Parkside subdivision within the Springdale school district. Search Parkside real estate on beckysmith.crye-leike.com today.