Becky Smith

BEDS4
BATHS2 full 1 partial
SQUARE FEET2,556
MLS#1354311
STATUSPending
PROPERTY TYPEResidential - Single Family
SUBDIVISIONWest Landing Sub Rogers
SCHOOLRogers
Property Description
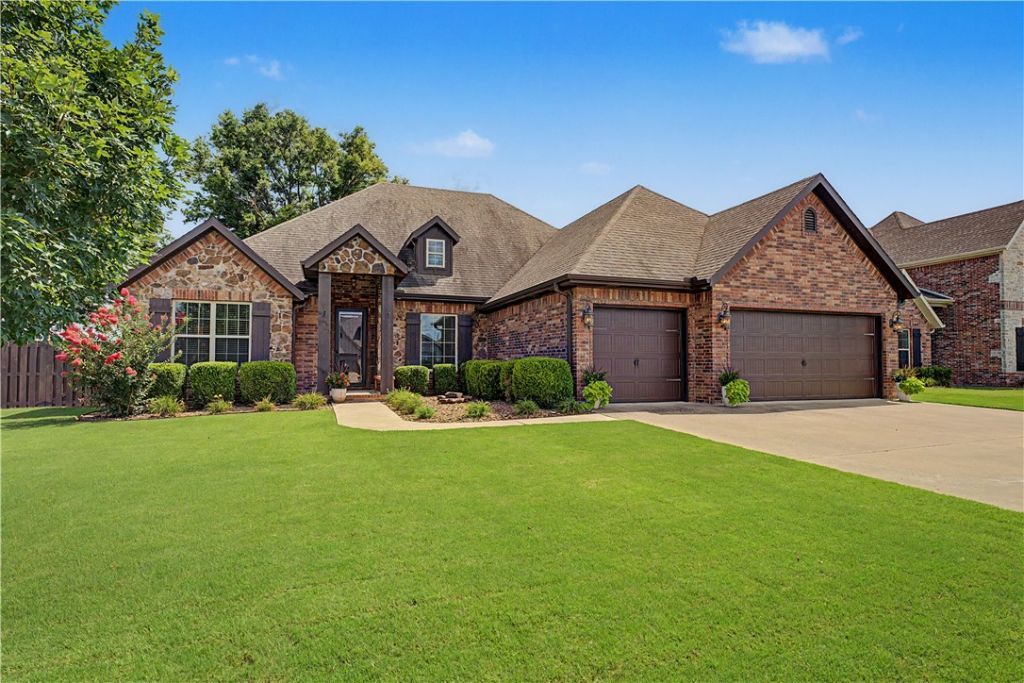
Beautiful custom home in the desirable West Landing subdivision! This well-maintained 4-bedroom, 2.5-bath home features a flexible floor plan, with the fourth bedroom currently set up as a home office with glass French doors. The open-concept living area offers vaulted ceilings, a spacious living room with a gas fireplace, and a kitchen featuring granite countertops, custom cabinetry, a large island, walk-in pantry, and breakfast nook. The private primary suite includes tray ceilings, dual vanities, a walk-in tile shower, jetted tub, and walk-in closet. Two additional bedrooms are connected by a dual-access bathroom. Step outside to your backyard retreat featuring an in-ground pool, built-in BBQ, and covered patio perfect for relaxing or entertaining. Additional updates include a new HVAC system installed in November of 2024 and a front lawn irrigation system. Complete with a 3-car garage, professionally landscaped yard, and convenient access to shopping, dining, parks, schools, and I-49!
Property Features
Property Type: Residential - Single Family
Cooling: Central Air, Electric
Fireplaces: 1
Heating: Central, Gas
Home Style: Traditional
Lot Size: 0.27 Acres
Roof Type: Architectural, Shingle
Stories: 1.0
Taxes: $3,300
Year Built: 2015
Amenities
Attic
Ceiling Fan(s)
Eat-in Kitchen
Granite Counters
Pantry
Split Bedrooms
Storage
Walk-In Closet(s)
Wired for Sound
Window Treatments
Concrete Driveway
Feature Descriptions
Appliances: Built-In Range, Built-In Oven, Counter Top, Dishwasher, Electric Oven, Gas Cooktop, Disposal, Gas Water Heater, Microwave, Plumbed For Ice Maker
Community Features: Curbs, Near Fire Station, Near Hospital, Near Schools, Park, Shopping, Sidewalks
Days on Site: 6
Exterior: Brick, Rock
Fencimg: Back Yard, Partial, Privacy, Wood
Fireplace: Gas Log, Living Room
Flooring: Carpet, Tile, Wood
HOA Fee: 300/ Annually
Laundry: Washer Hookup, Dryer Hookup
Lot: Cul-De-Sac, City Lot, Landscaped, Level, Near Park, Subdivision
Parcel#: 02-22743-000
Parking: Attached, Garage, Garage Door Opener
Parking Notes: Attached, Garage, Garage Door Opener
Patio/Porch: Patio, Porch
Pool: In Ground, Pool, Private
Sewer: Public Sewer
Swimming Pool: Yes
Utilities: Cable Available, Electricity Available, Natural Gas Available, Phone Available, Sewer Available, Water Available, Recycling Collection
Water: Public
Water Features: None
Window: Double Pane Windows, Vinyl, Blinds
Local Schools
School District: Rogers
Listed By / Shown By
Listed By
Agency Name: Lone Rock Realty
Shown By
Agent Name: Becky Smith
Agent Phone: (479) 366-4262
Agency Title: Crye-Leike Real Estate Services

Source: NWAKBOR MLS
Estimate Your Payment
Estimated Payment
$ 1,910.95 per month $1,446.40 Principal & Interest $275.00 Property Tax $189.55 Homeowner's InsuranceChange Payment Information
Privacy Policy / DMCA Notice / ADA Accessibility


This site is hosted, designed and copyright
© 1994 - 2026 by
Delta Media Group, Inc. -- Patent Pending --
4610 Waters Edge Drive | MLS# 1354311
This single family home located at 4610 Waters Edge Drive, Rogers, AR 72758 is currently listed for sale with an asking price of $649,900. This property was built in 2015 and has 4 bedrooms and 2 full and 1 partial baths with 2556 sq. ft. Waters Edge Drive is located in the West Landing Sub Rogers subdivision within the Rogers school district. Search West Landing Sub Rogers real estate on beckysmith.crye-leike.com today.